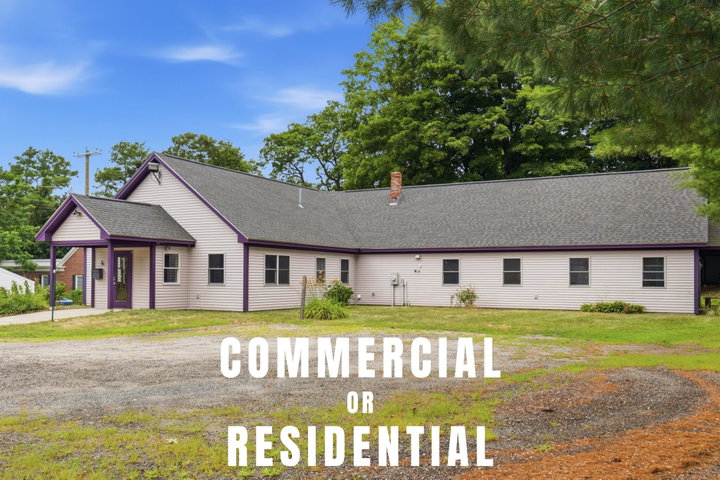
What an opportunity! This 2,900+ square foot property has potential uses as Residential, Multi-Family, or Commercial. Built in 1999 with a 2019 roof, this home features 2 full bathrooms and 10 bedrooms/offices, in addition to a foyer, lobby, common space, kitchen, and utility room.
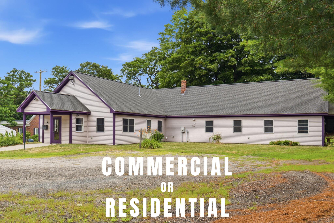
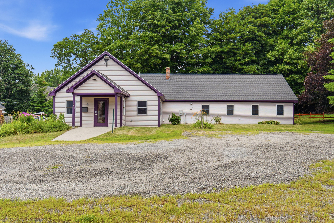
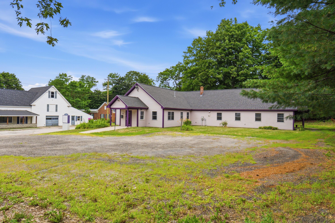
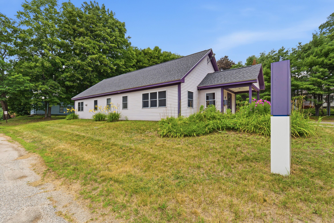
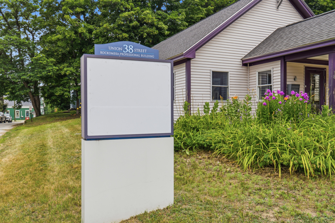
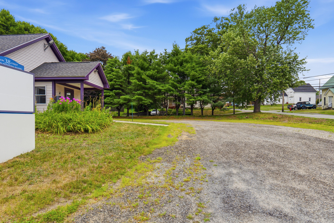
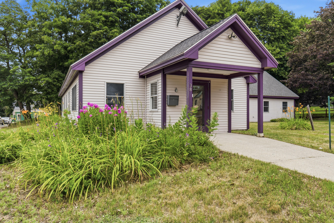
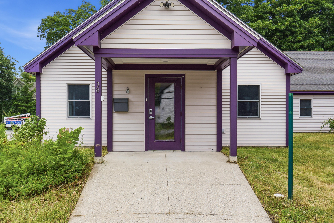
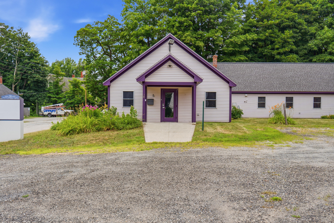
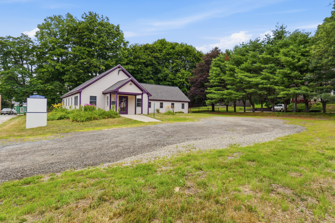
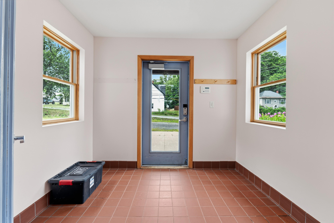
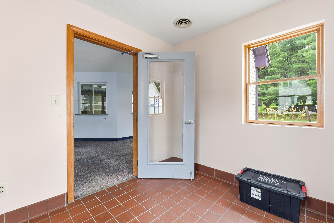
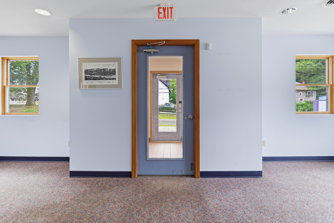
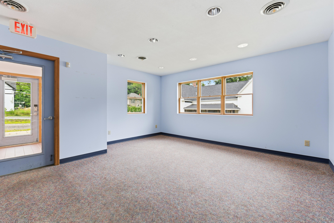
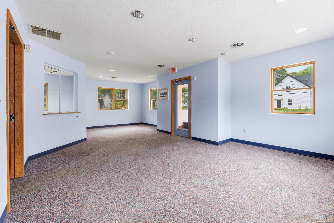
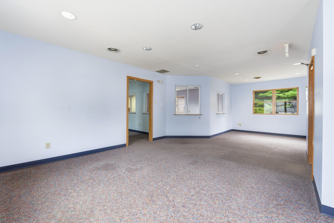
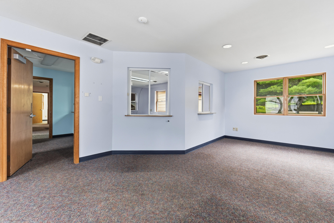
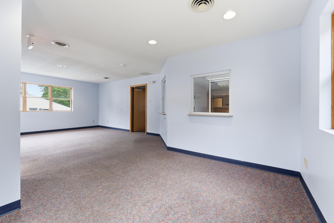
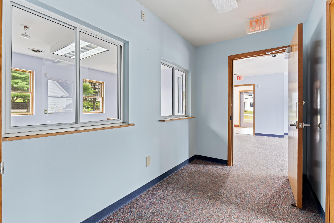
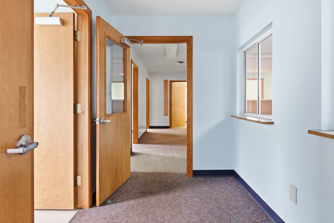
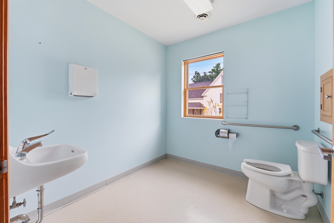
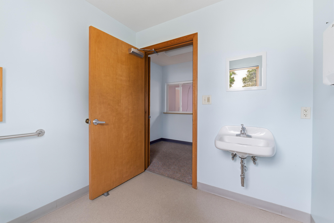
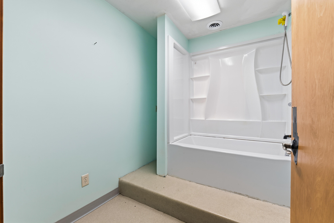
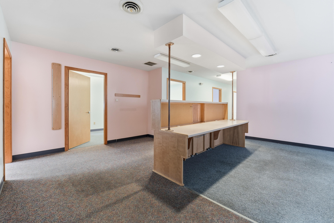
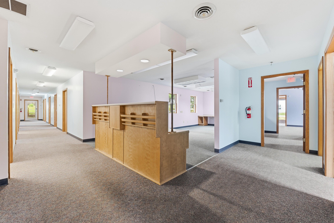
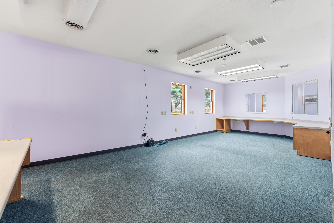
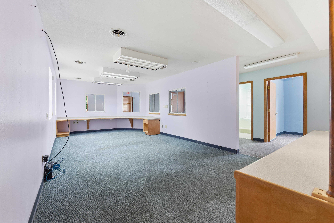
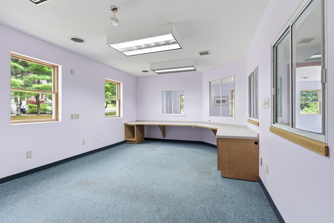
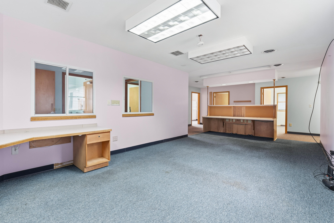
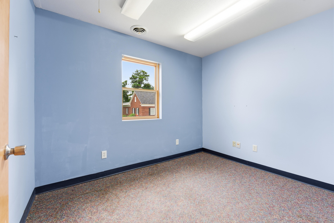
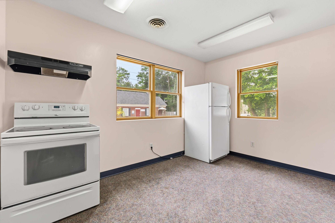
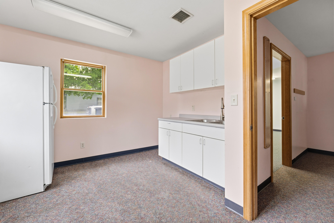
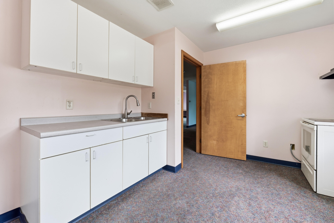
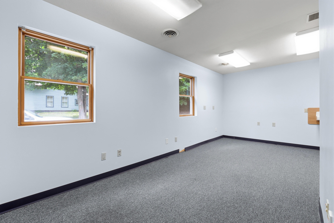
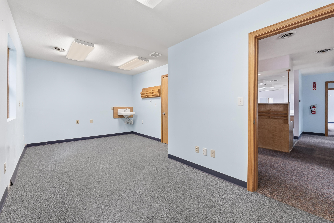
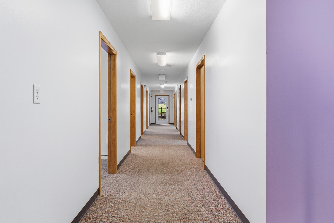
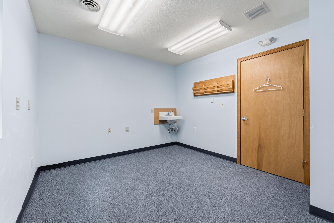
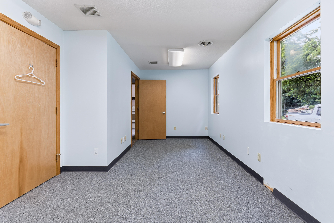
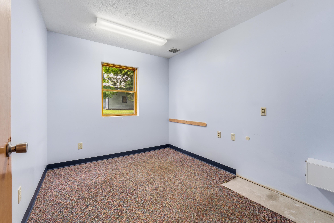
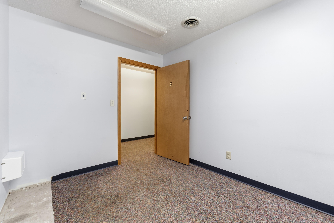
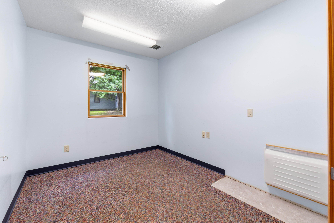
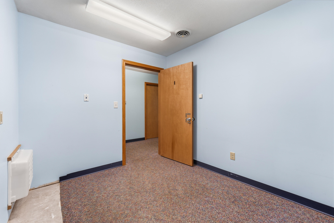
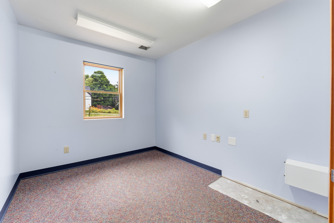
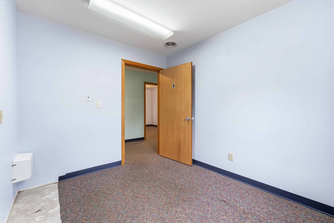
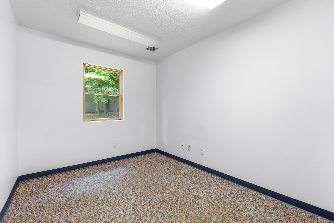
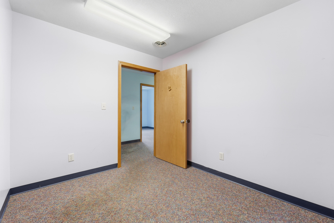
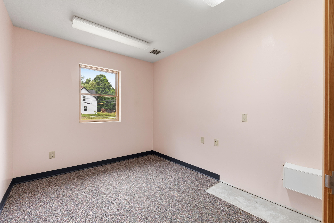
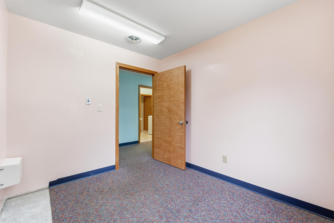
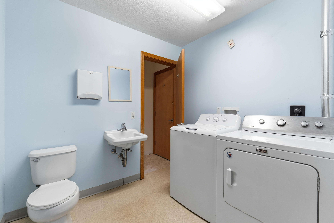
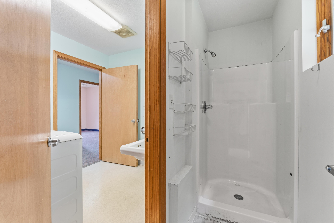
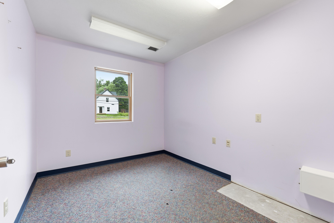
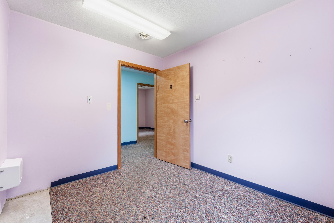
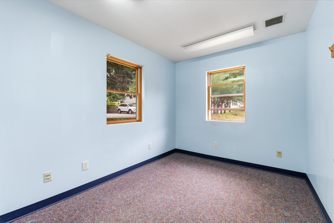
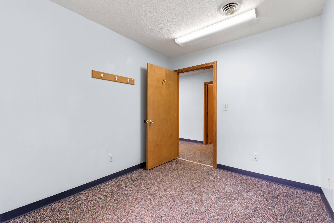
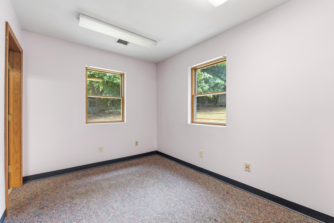
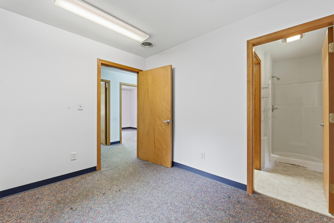
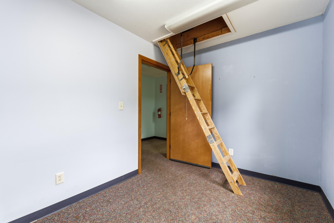
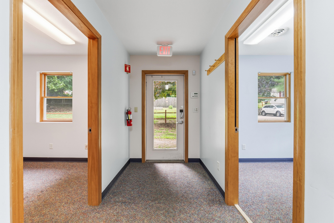
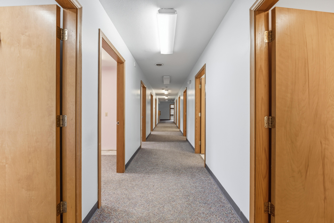
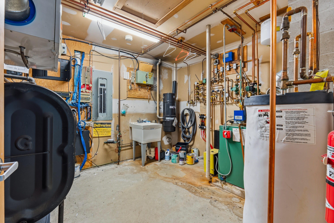
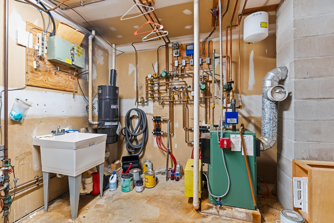
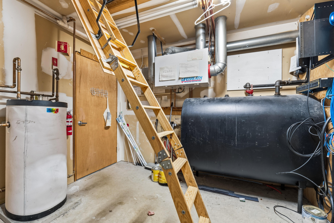
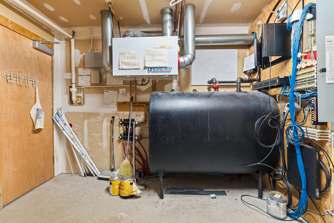
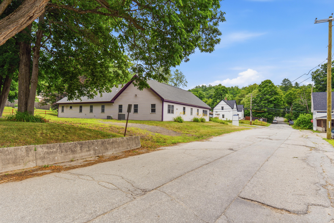
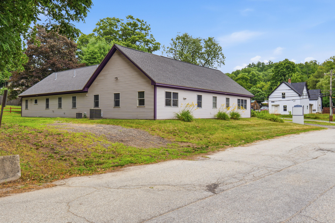
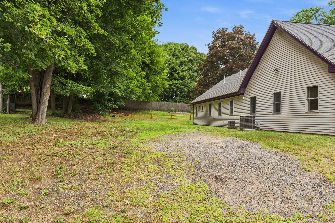
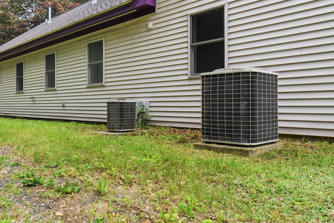
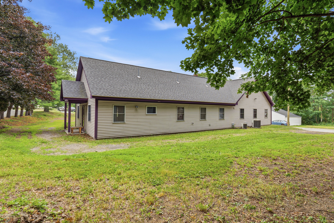
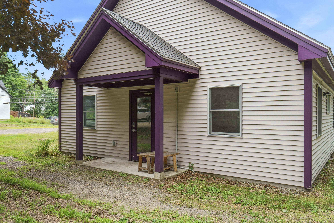
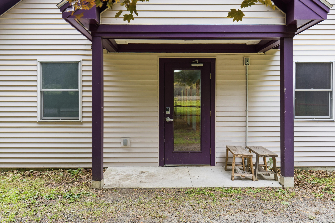
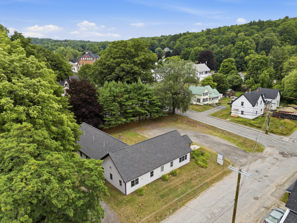
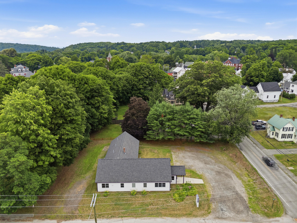
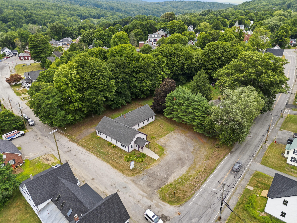
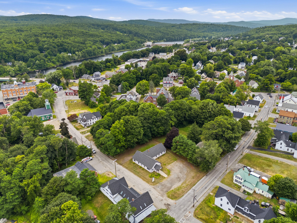
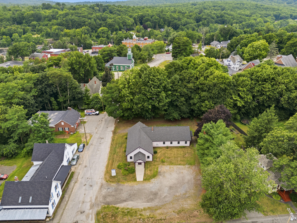
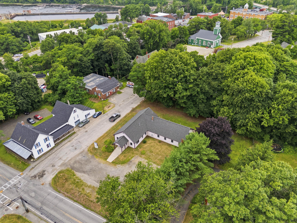
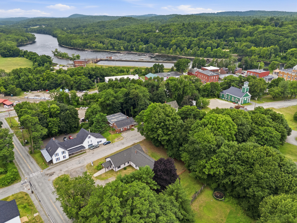
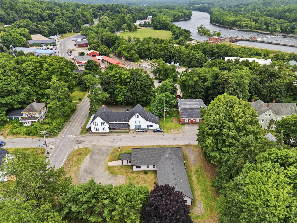
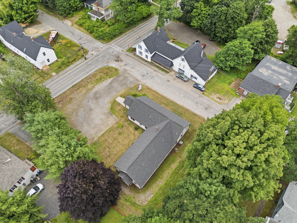
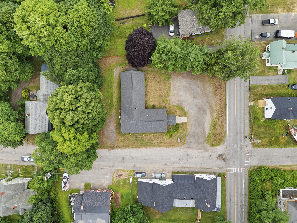
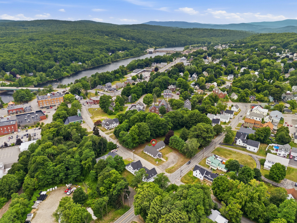
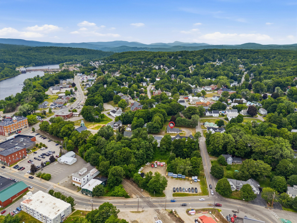
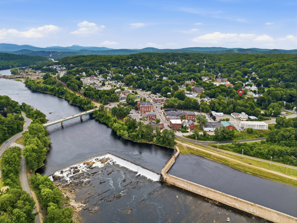
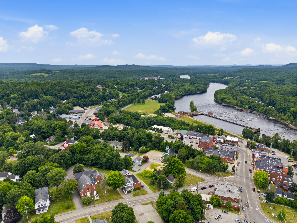
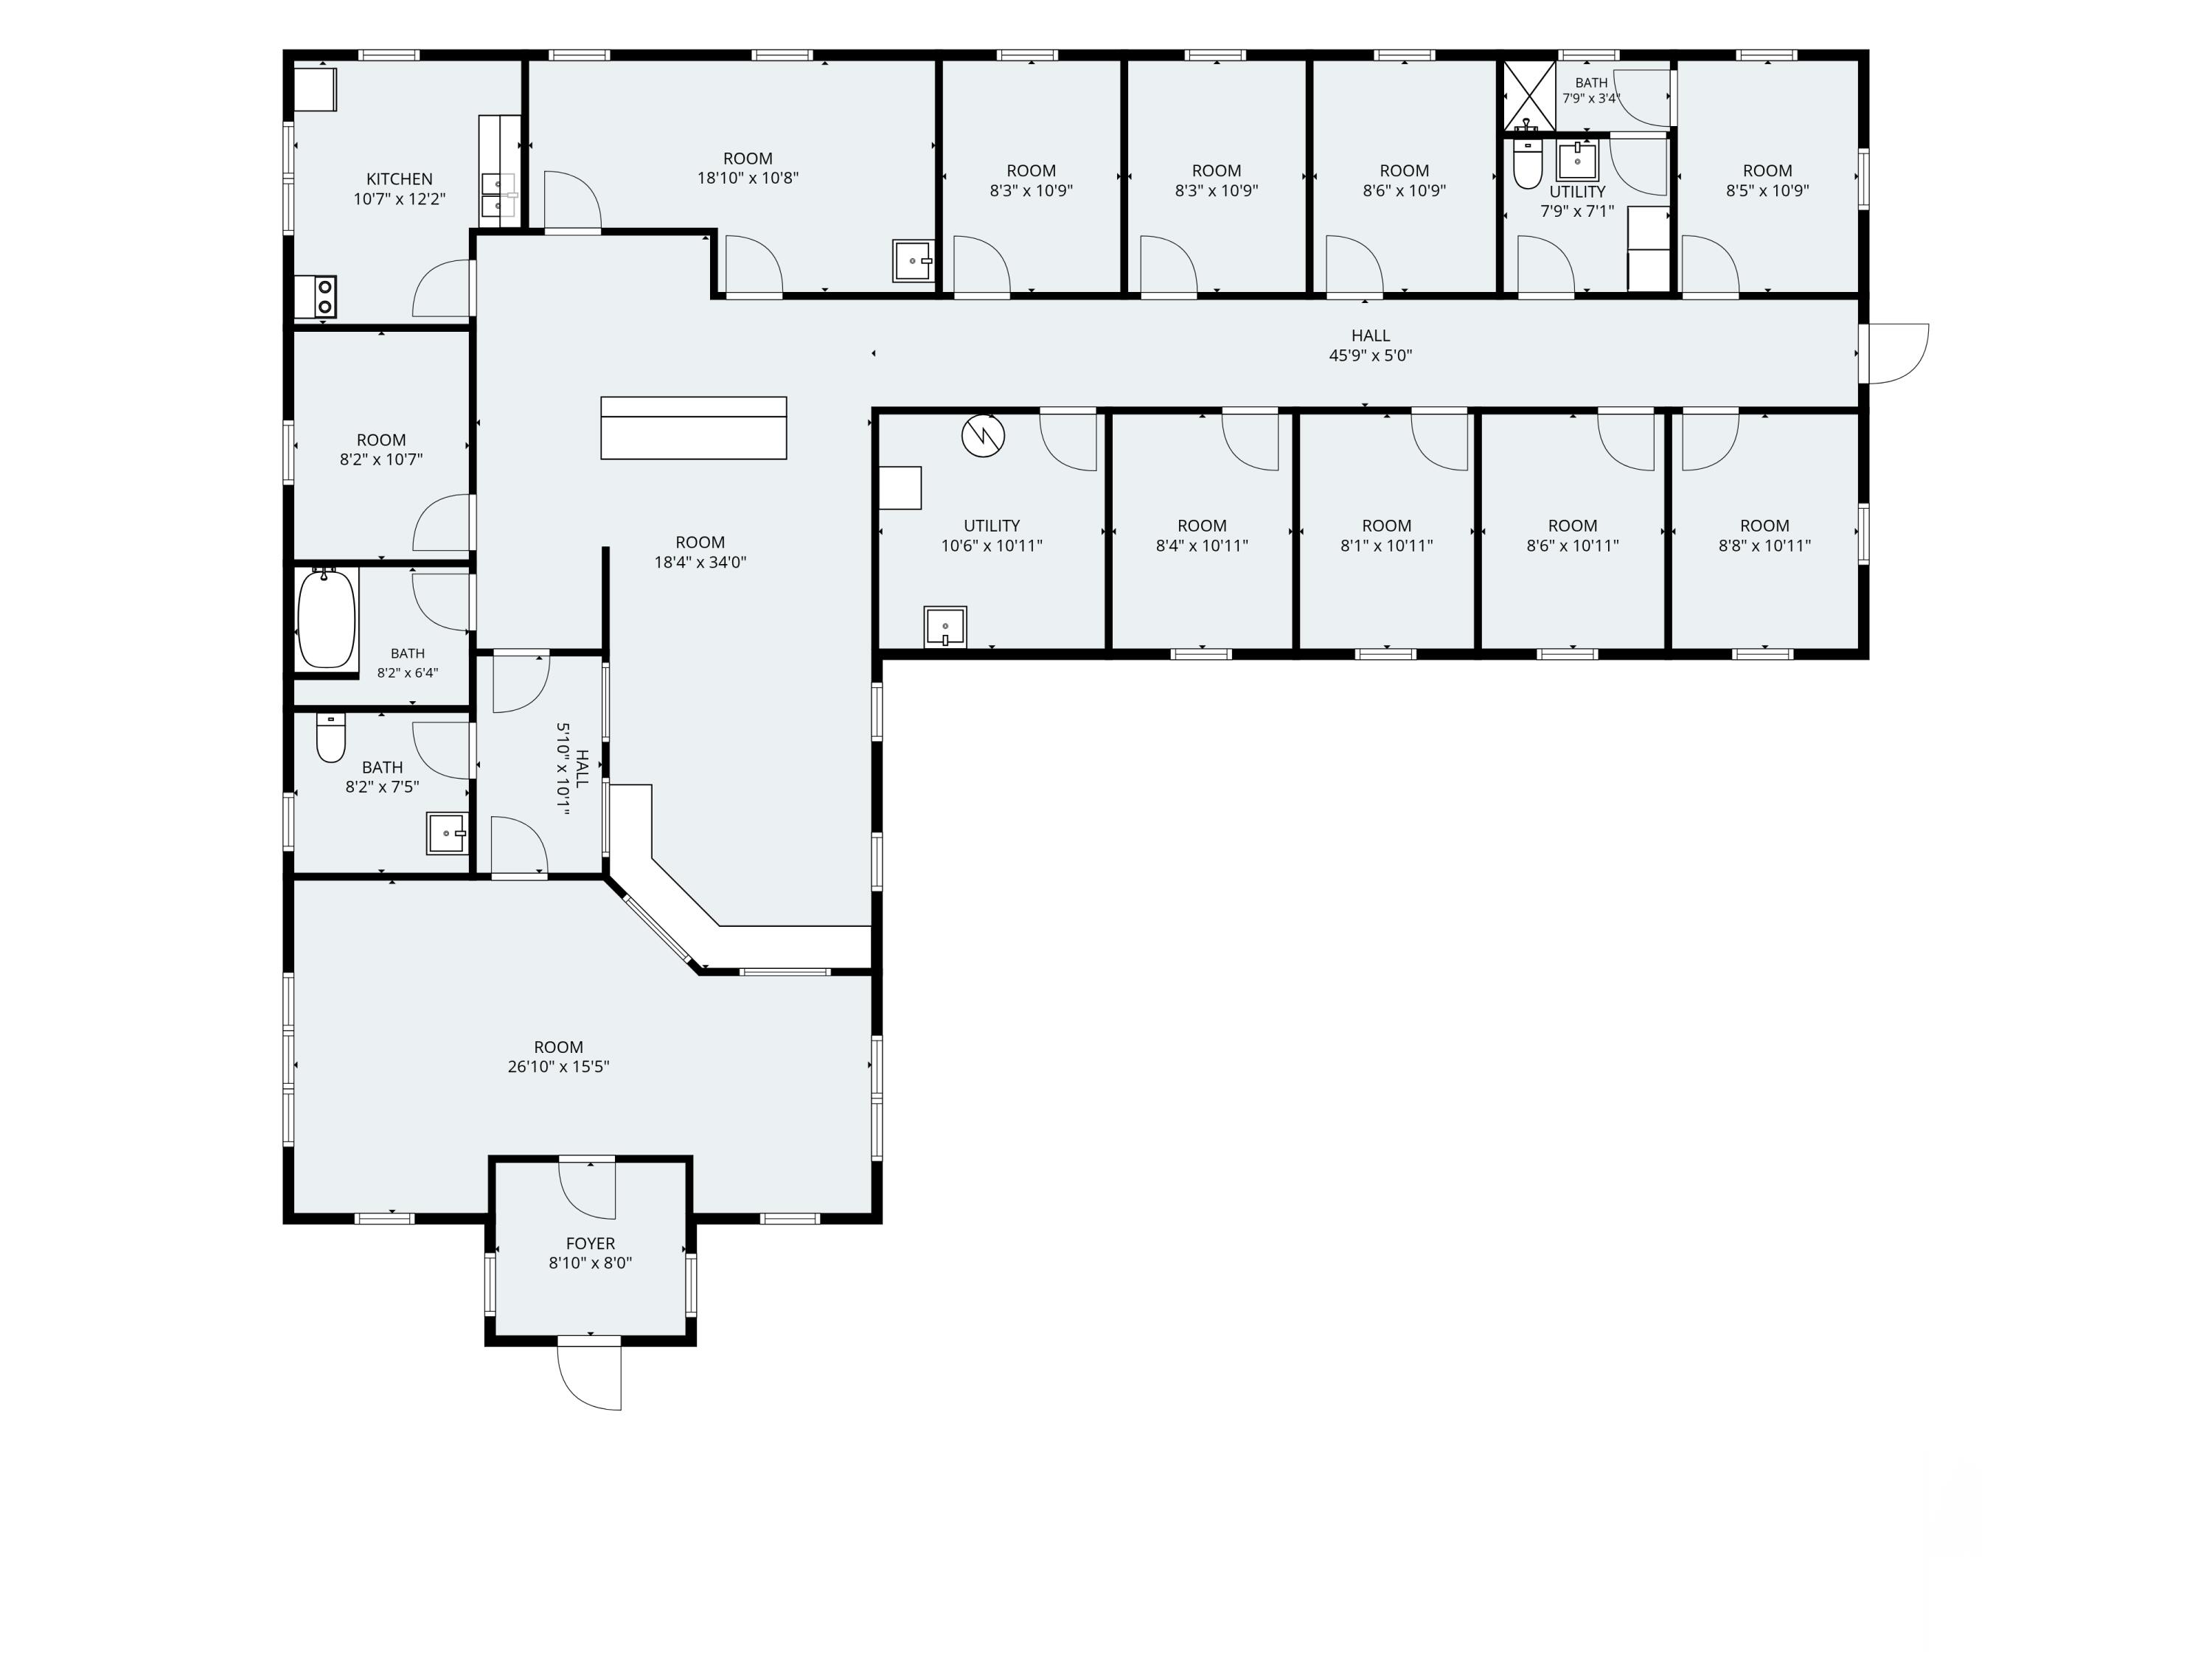
What an opportunity! This 2,900+ square foot property has potential uses as Residential, Multi-Family, or Commercial. Built in 1999 with a 2019 roof, this home features 2 full bathrooms and 10 bedrooms/offices, in addition to a foyer, lobby, common space, kitchen, and utility room. The heating system is a radiant in-floor heating setup, with four zones, and the cooling is provided by two zones of Central A/C duct work vented through the ceilings. This property is filled with premium components: Solid wood doors, robust insulation, 2x6 construction, architectural shingles with CertainTeed synthetic underlayment, 200-amp electrical service, and central vac. Two independent entrances and two separate driveways open possibilities for separate office spaces or conversion to a multi-family property in the future. The corner lot with a combined 279 feet of road frontage and generous parking allows for plenty of business opportunities. The property is currently classified as Residential with the town, but it could be converted back to Commercial or even a Multi-Family with some modifications. Use it for a large household, rent it room-by-room, convert to a 2-Unit, or explore many of the Commercial possibilities. The choice is yours! Video Walkthrough available upon request.